SW Florida Properties – Weatherford Realty Group

Get Pre-Approved Today!

Save
Ask
Tour
Hide
Share
$2,995,000
4 Days On Site

25494 SHORE DRIVE
PUNTA GORDA, FL 33950

For Sale|Single Family Residence|Active
4
Beds
6
Total Baths
4
Full Baths
2
Partial Baths
5,061
SqFt
$592
/SqFt
2003
Built
Subdivision:
SOLANA
County:
Charlotte
Call Now: 863-612-0000
Is this the listing for you? We can help make it yours.
863-612-0000
25494 SHORE DRIVE25494 SHORE DRIVE25494 SHORE DRIVE25494 SHORE DRIVE
Save
Ask
Tour
Hide
Share

Mortgage Calculator

Monthly Payment (Est.)

Enter an interest rate to see your estimated monthly payment.
Calculator powered by Showcase IDX, a Constellation1 Company. Copyright ©2026 Information is deemed reliable but not guaranteed.

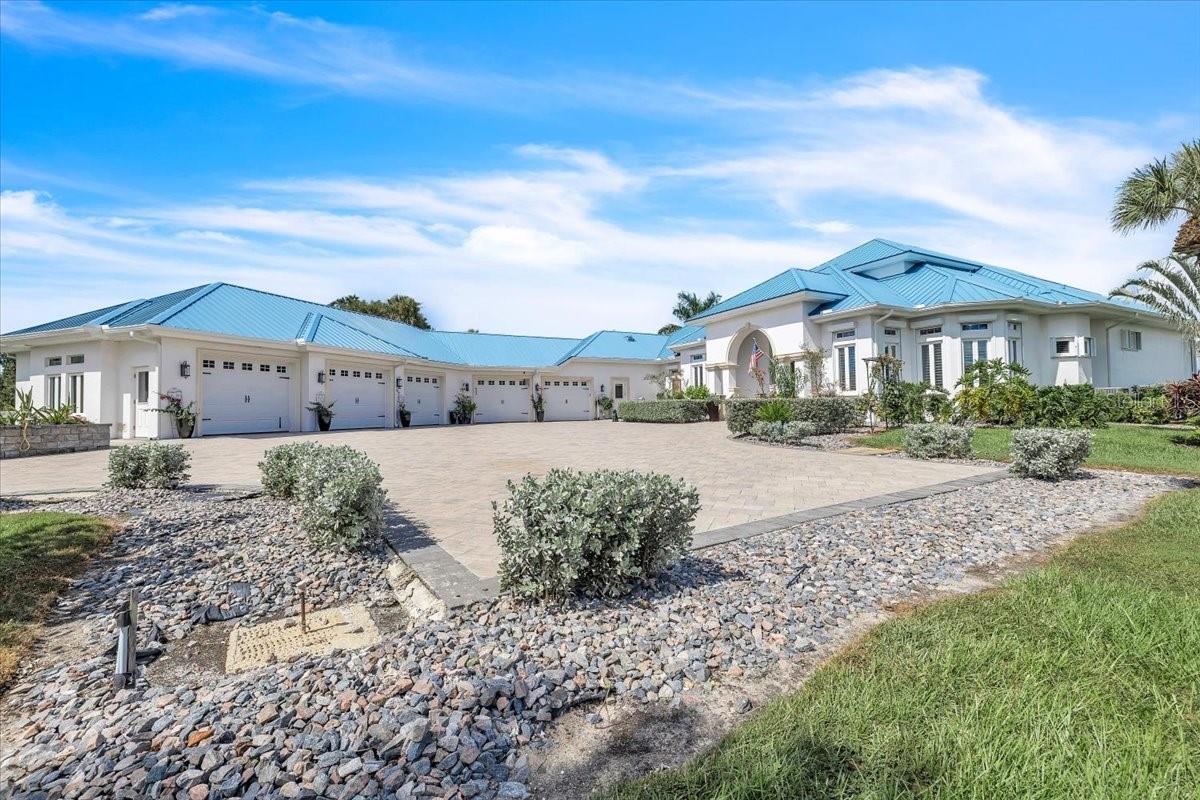
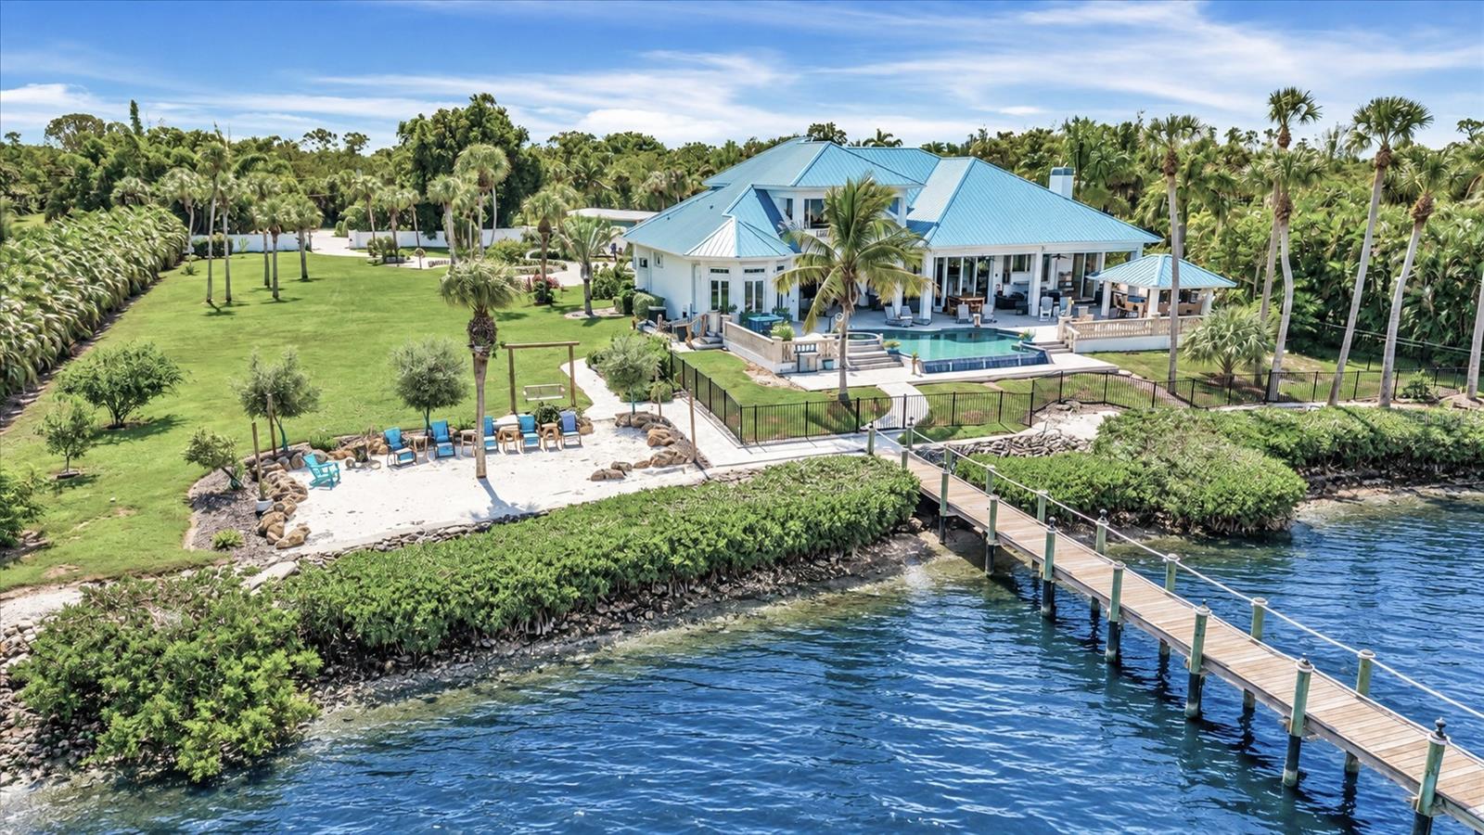
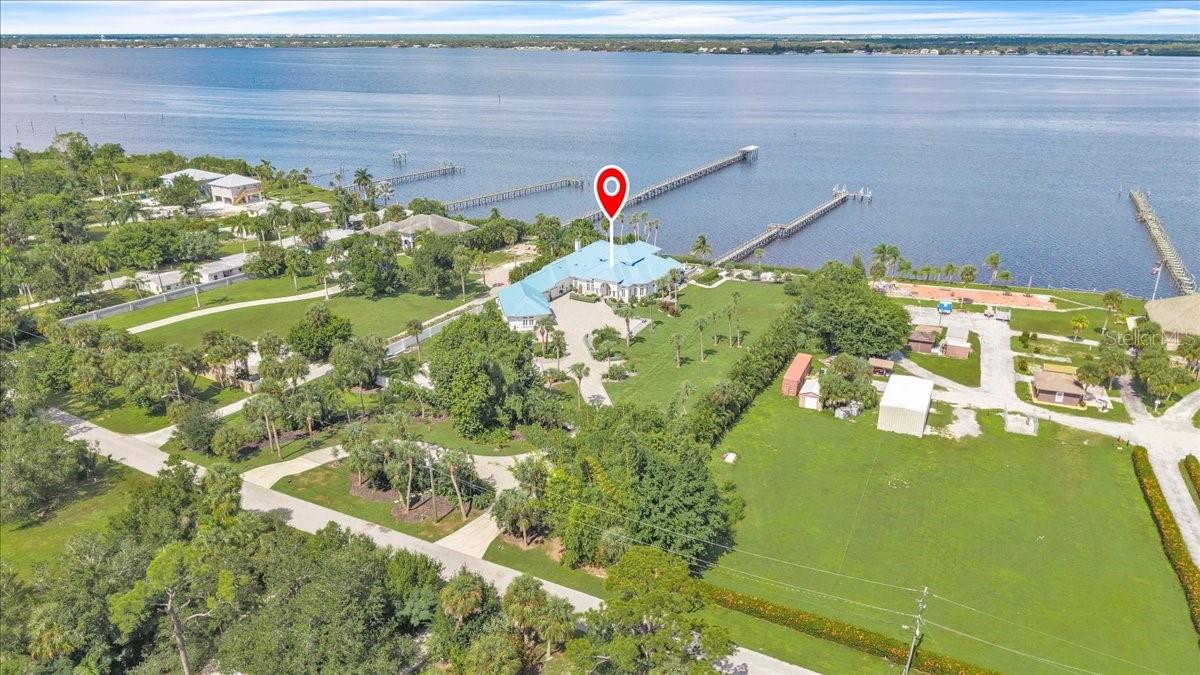
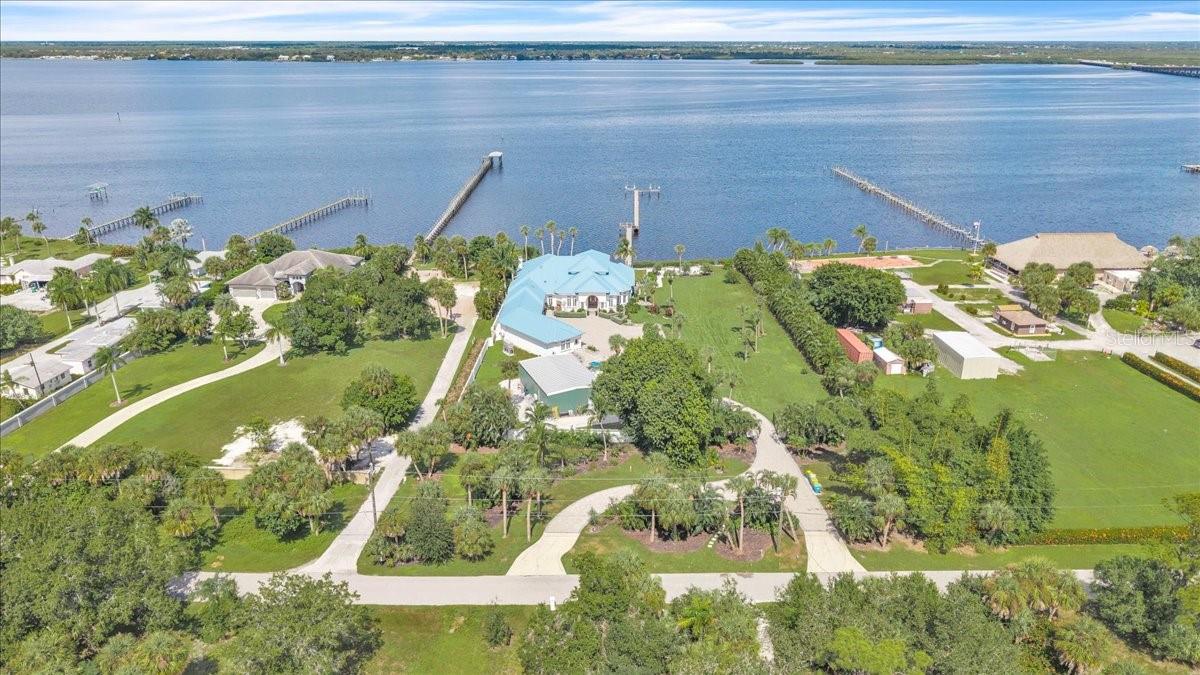
EXTRAORDINARY WATERFRONT ESTATE WITH PANORAMIC WATER VIEWS! Discover luxury, privacy, and coastal elegance in this magnificent 4-BEDROOM, 4-FULL-BATHROOM, 2-HALF-BATHROOM residence offering 5,061 SQUARE FEET OF LIVING SPACE, a 400-FOOT PRIVATE PIER WITH TWO BOAT LIFTS, and a 1,440-SQUARE-FOOT DETACHED SHOP/BARN WITH A/C UNITS! Surrounded by tropical landscaping and towering palms, this exceptional estate welcomes you through a private gated entrance and sweeping brick-paver driveway. A distinctive blue metal roof and elegant architecture create impressive curb appeal. Step inside to a GRAND TWO-STORY LIVING ROOM featuring soaring ceilings, tile flooring, and a stunning curved staircase with wood handrails and decorative wrought-iron balusters. A second-floor overlook adds architectural elegance, while expansive windows fill the home with natural light. The GOURMET KITCHEN features rich wood cabinetry, granite countertops and backsplash, stainless steel appliances, built-in double ovens, a center island, and glass-front display cabinets. AN OVERSIZED WALK-IN PANTRY provides extensive shelving and additional storage space. Enjoy casual meals in the separate dinette or entertain guests in the formal dining room. The EXPANSIVE GREAT ROOM showcases tray ceilings, crown molding, recessed lighting, a fireplace with stone-look surround, and plantation shutters. Sliding glass doors open to the covered lanai for seamless indoor-outdoor living. A SEPARATE CUSTOM BAR AREA just off the kitchen features granite countertops, seating, wood cabinetry, a prep sink, and pendant lighting. The thoughtfully designed floor plan includes TWO PRIMARY SUITES. The first-floor primary suite offers convenient main-level living and features an ADJOINING FLEX ROOM, perfect for a private home gym, home office, nursery, or additional sitting area. The second-floor primary suite, accessed by the curved staircase, features an ensuite bathroom, walk-in closet, and PRIVATE COVERED BALCONY WITH WATER VIEWS. Two additional first-floor guest bedrooms each have private ensuite bathrooms. A spacious laundry room with cabinetry, counter space, and a utility sink adds everyday convenience. Step outside to a SPECTACULAR WATERFRONT OASIS designed for entertaining! The expansive covered lanai features multiple seating areas, ceiling fans, and a fire pit table, while an impressive OUTDOOR KITCHEN AND CUSTOM COVERED BAR boasts stainless steel cooking equipment, generous counter space, a sink, and bar seating overlooking the water. Enjoy the INFINITY-EDGE POOL AND RAISED SPA WITH CASCADING WATER FEATURES, surrounded by spacious paver decking and tropical landscaping. A private sandy beach area with Adirondack seating adds to the resort-style atmosphere, while the 400-FOOT PRIVATE PIER WITH TWO BOAT LIFTS completes this exceptional waterfront retreat. Adding exceptional versatility is the 40kw generator and 1,440-SQUARE-FOOT DETACHED SHOP/BARN WITH A/C UNITS, featuring high ceilings, oversized garage doors, concrete flooring, overhead lighting, and generous workspace. Ideal for automotive enthusiasts, hobbies, boat storage, recreational equipment, or workshop projects. A RARE OPPORTUNITY TO ENJOY LUXURY WATERFRONT LIVING WITH EXCEPTIONAL ENTERTAINING SPACES, PRIVATE BOATING AMENITIES, AND ROOM FOR ALL YOUR TOYS! For a complete list of this exceptional property's additional features and amenities, please see the FEATURE SHEET ATTACHED TO THIS LISTING.

Save
Ask
Tour
Hide
Share
Listing Snapshot
Price 
$2,995,000
Days On Site 
4 Days
Bedrooms 
4
Inside Area (SqFt) 
5,061 sqft
Total Baths 
6
Full Baths 
4
Partial Baths 
2
Lot Size 
1.9 Acres
Year Built 
2003
MLS Number 
C7532116
Status 
Active
Property Tax 
$20,276.14
HOA/Condo/Coop Fees 
N/A
Sq Ft Source 
Public Records
Friends & Family
Recent Activity
4 days agoListing updated with changes from the MLS
5 days agoListing first seen on site
General Features
Acres 
1.9
Attached Garage 
Yes
Direction Faces 
South
Garage 
Yes
Garage Spaces 
5
Levels 
Two
Number Of Stories 
2
Parking 
BoatCircular DrivewayDrivewayGarage Door OpenerGuestOff StreetOversizedParking PadWorkshop in GarageAttached
Pets 
Yes
Property Sub Type 
Single Family Residence
Security 
Fire AlarmSecurity GateSecurity SystemSmoke Detector(s)
Sewer 
Public Sewer
SqFt Total 
7822
Style 
Custom
Utilities 
Cable AvailableCable ConnectedElectricity AvailableElectricity ConnectedPropaneSewer AvailableSewer ConnectedWater AvailableWater Connected
Water Source 
Public
Zoning 
RMF10
Interior Features
Appliances 
Bar FridgeConvection OvenDishwasherDisposalDown DraftDryerElectric CooktopElectric Water HeaterExhaust FanIce MakerMicrowaveRangeRefrigeratorWasherWater PurifierWater SoftenerWine Refrigerator
Cooling 
Central AirHumidity ControlZoned
Fireplace 
Yes
Fireplace Features 
Family RoomGas
Flooring 
CarpetCeramic TileLaminateWood
Furnished 
Partially
Heating 
CentralElectricZoned
Interior 
Built-in FeaturesCrown MoldingEat-in KitchenHigh CeilingsStone CountersTray Ceiling(s)Walk-In Closet(s)Wet Bar
Laundry Features 
Common AreaElectric Dryer HookupInsideLaundry RoomSinkWasher Hookup
Spa 
Yes
Window Features 
Skylight(s)Aluminum FramesBlindsDouble Pane WindowsShutters
Balcony/Porch/Lanai 
Dimensions - 20x8
Bedroom 2 
Dimensions - 17x15
Bedroom 3 
Dimensions - 17x14
Bedroom 4 
Dimensions - 18x17
Dinette 
Dimensions - 14x9
Dining Room 
Great Room 
Dimensions - 35x35
Kitchen 
Dimensions - 27x24
Laundry 
Dimensions - 10x6
Living Room 
Dimensions - 22x21
Master Bedroom 
Dimensions - 34x20
Workshop 
Dimensions - 60x30
Save
Ask
Tour
Hide
Share
Exterior Features
Construction Details 
ConcreteStuccoFrame
Exterior 
BalconyFire PitLightingOutdoor GrillOutdoor KitchenOutdoor ShowerPermeable PavingPlaygroundPrivate YardRain GuttersRV HookupStorageDock
Fencing 
FencedMasonryOther
Lot Features 
LandscapedLevelPavedWaterfront
Other Structures 
Outdoor KitchenShed(s)Storage
Patio And Porch 
CoveredDeckFront PorchPatioPorch
Pool Features 
In GroundGuniteHeatedInfinitySalt WaterTilePrivate
Private Pool 
Yes
Roof 
Metal
Spa 
Yes
Spa Features 
HeatedIn Ground
View 
RiverWaterPool
Waterfront 
Yes
Waterfront Features 
River Front
Waterview 
RiverWaterPool
Windows/Doors 
Skylight(s)Aluminum FramesBlindsDouble Pane WindowsShutters
Community Features
Accessibility Features 
Accessible EntranceAccessible Approach with RampAccessible BedroomAccessible Common AreaAccessible Full BathVisitor BathroomAccessible Hallway(s)Accessible KitchenAccessible Kitchen AppliancesAccessible Central Living AreaCentral Living AreaGrip-Accessible Features
Community Features 
NoneStreet Lights
MLS Area 
33950 - Punta Gorda
Township 
40
Financing Terms Available 
CashConventional
Roads 
Asphalt
Schools
School District
Unknown
Elementary School
East Elementary
Middle School
Punta Gorda Middle
High School
Charlotte High
Listing courtesy of MARINA PARK REALTY LLC (941) 628-2602


Listing information is provided by Participants of the Stellar MLS. IDX information is provided exclusively for personal, non-commercial use, and may not be used for any purpose other than to identify prospective properties consumers may be interested in purchasing. Information is deemed reliable but not guaranteed. Properties displayed may be listed or sold by various participants in the MLS Copyright 2026, Stellar MLS.
Last checked: 2026-10-26 04:33 AM EDT

Neighborhood & Commute
Source: Walkscore
Disclosure: Community information and market data powered by Constellation Data Labs. Information is deemed reliable but not guaranteed.
Save
Ask
Tour
Hide
Share

Get Pre-Approved Today!

In a hurry?  Click the link below, answer a few questions and First Commonwealth Mortgage will get to work on your Pre-Approval!

SWFL Real Estate

At Weatherford Realty Group, we harness the power of the most advanced MLS (Multiple Listing Service) search tools to provide you with up-to-date and comprehensive property listings. In today’s fast-paced real estate market, inventory is constantly changing, and our SWFLMLS search ensures that you have access to information as soon as it’s available.

Find SW Florida homes for sale, Labelle homes for sale, land sales, commercial property, homes with acreage, Fort Myers and Cape Coral pool homes, waterfront homes and investment properties throughout SWFL. Use our powerful SWFL MLS for Florida and be the first to see new listings! 
Set up alerts and get notifications on SWFL homes for sale right in your inbox! 

Skip to content