SW Florida Properties – Weatherford Realty Group

Get Pre-Approved Today!

Save
Ask
Tour
Hide
Share
$1,650,000
87 Days On Site

3866 TURTLE DOVE BOULEVARD
PUNTA GORDA, FL 33950

For Sale|Single Family Residence|Active
3
Beds
3
Total Baths
3
Full Baths
3,154
SqFt
$523
/SqFt
1998
Built
Subdivision:
PUNTA GORDA ISLES SEC 14
County:
Charlotte
Call Now: 863-612-0000
Is this the listing for you? We can help make it yours.
863-612-0000
3866 TURTLE DOVE BOULEVARD3866 TURTLE DOVE BOULEVARD3866 TURTLE DOVE BOULEVARD3866 TURTLE DOVE BOULEVARD
Save
Ask
Tour
Hide
Share

Mortgage Calculator

Monthly Payment (Est.)

Enter an interest rate to see your estimated monthly payment.
Calculator powered by Showcase IDX, a Constellation1 Company. Copyright ©2026 Information is deemed reliable but not guaranteed.

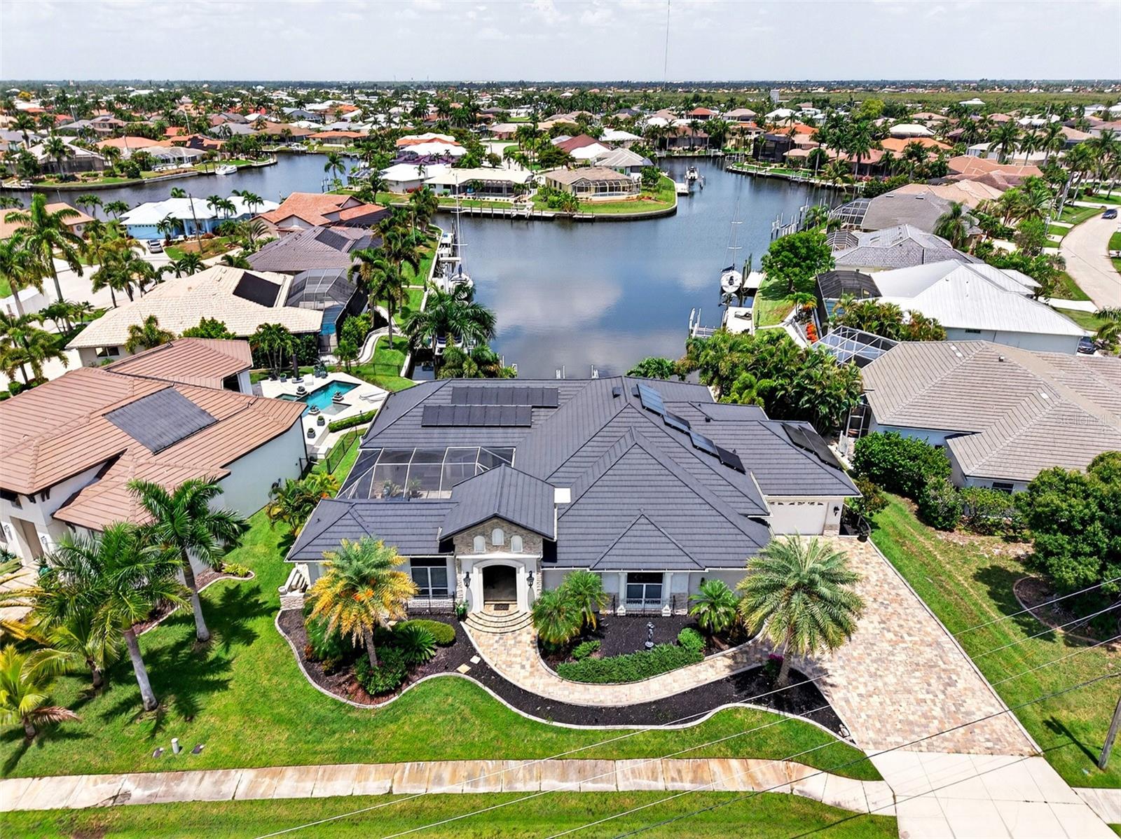
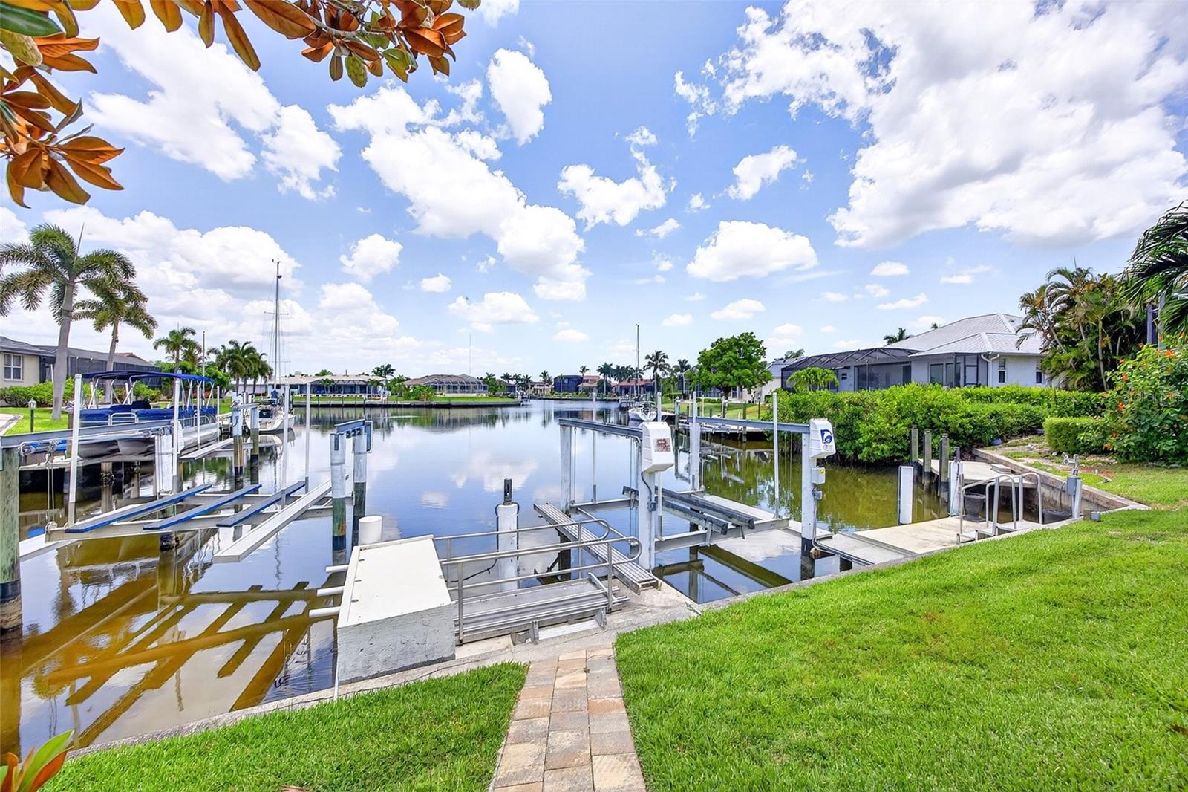
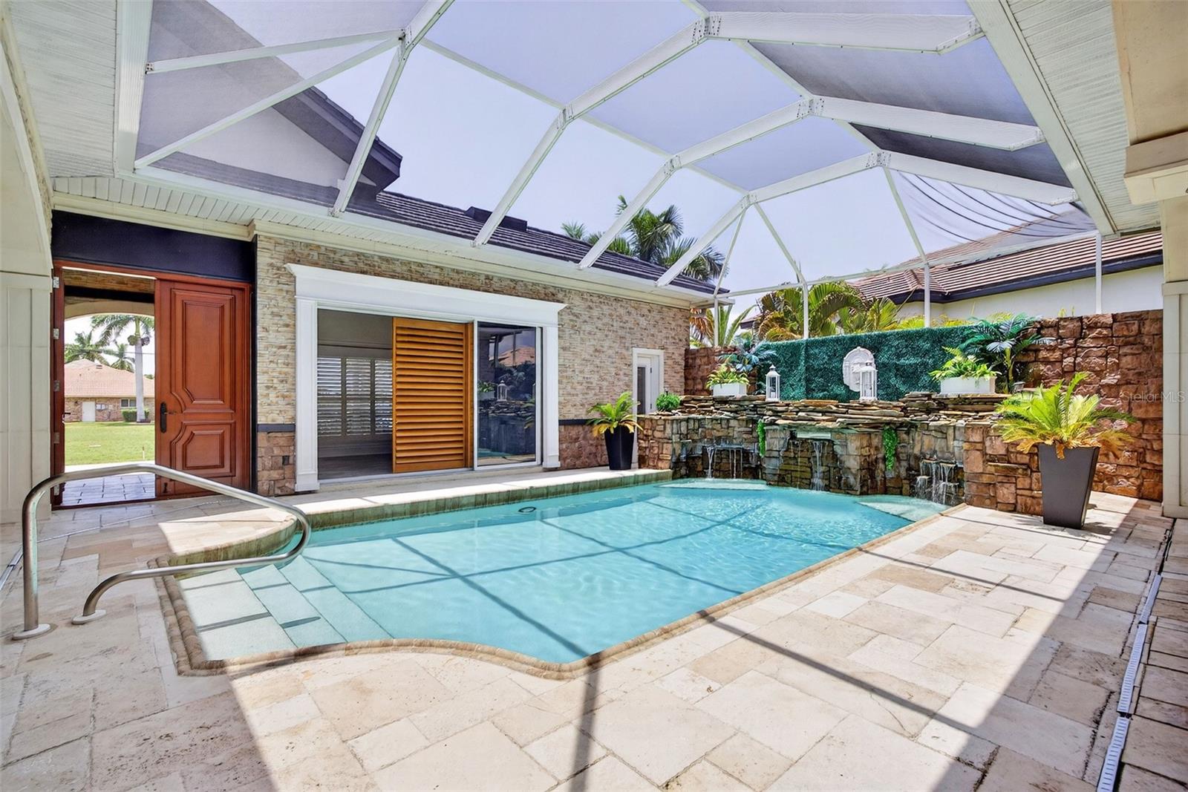
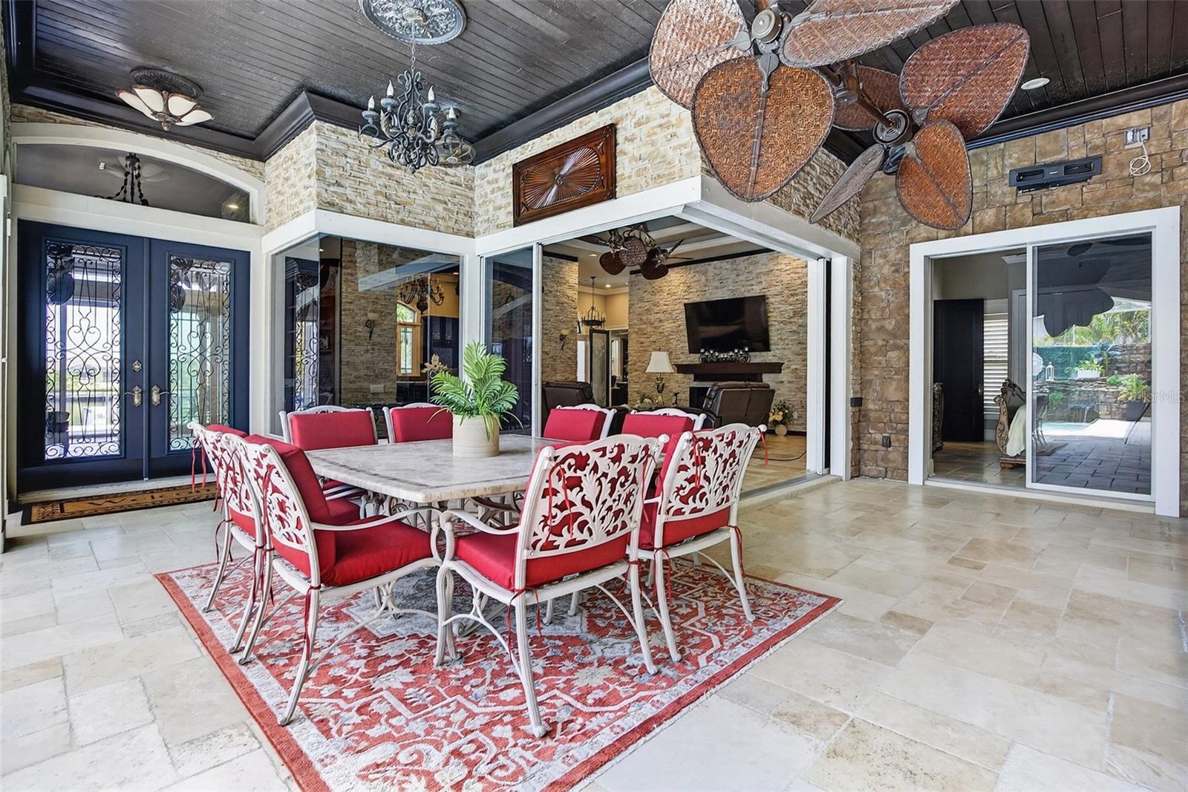
Experience the pinnacle of coastal elegance in this custom Tim Towles courtyard estate, situated on 55’ of waterfrontage with wide, intersecting canal views and direct, sailboat access to Charlotte Harbor in just ten minutes. Beautiful manicured tropical landscaping and a grand paver driveway lead to an inviting double-door entry. Stepping inside, you are welcomed by a captivating, private screened courtyard featuring a heated saltwater pool, spa, and fully equipped outdoor gas kitchen. Expertly designed around this central sanctuary, every bedroom in the home offers seamless courtyard access, allowing the main living spaces to simultaneously frame picturesque waterfront views. A second set of grand double doors leads into an expansive, light-filled split floor plan showcasing architectural finishes at every turn. Timeless craftsmanship is on full display, defined by high double tray ceilings, crown molding, stone accent walls, and exquisite designer fixtures. The versatile foyer/study welcomes you with immediate canal views through large sliders, flowing effortlessly into the main living room which serves as the heart of the home. The zero-corner slider merges the interior living space with the poolside courtyard creating an entertainer's dream. Gourmet Chef's kitchen is beautifully appointed with custom cabinetry, a professional-grade Viking gas range with a pot filler, a Sub-Zero refrigerator, a dedicated bar sink, a wine fridge, and a massive center island. For formal gatherings, the adjacent dining room showcases striking wood-accented tray ceilings and grand arched entryways. Generous primary suite serves as a private haven, complete with an elegant stone accent wall, cozy window seating, direct lanai access, and a spa-like bath featuring dual vessel sinks, a soaking tub, and a beautifully tiled shower alongside a private water closet. Guests will enjoy equal comfort within their own wing, while a separate, mother-n-law suite offers its own exterior entrance, a fully equipped kitchenette, and a private ensuite bath. Outside, the waterfront lifestyle takes center stage. Unwind on the southwest-facing rear lanai to take in the stunning Florida sunsets or follow the paved walkway down to your concrete dock equipped with water, electricity, and a 10,000 lb lift. Outside, the waterfront lifestyle takes center stage. The southwest-facing rear lanai captures spectacular Florida sunsets, while a paved walkway leads down to your concrete dock and dual boat slips, equipped with water, electricity, and a 10,000-pound lift. The seller has invested approximately $600,000 in premium cosmetic and structural enhancements throughout the home with a new roof (2023), water heater (2023), air conditioner (2024), and pool heater (2024) just to name a few. The property also features a versatile four-car garage configuration, offering a traditional two-car bay and a separate single-door tandem garage. Located just moments from St. Andrews South Golf Club, the Yacht Club, and the vibrant dining and shopping of Fishermen’s Village, this extraordinary estate represents the ultimate Florida lifestyle. Contact us today to schedule your private, exclusive showing.

Save
Ask
Tour
Hide
Share
Listing Snapshot
Price 
$1,650,000
Days On Site 
87 Days
Bedrooms 
3
Inside Area (SqFt) 
3,154 sqft
Total Baths 
3
Full Baths 
3
Partial Baths 
N/A
Lot Size 
0.31 Acres
Year Built 
1998
MLS® Number 
C7527947
Status 
Active
Property Tax 
$11,021.56
HOA/Condo/Coop Fees 
N/A
Sq Ft Source 
Public Records
Friends & Family
Recent Activity
2 days agoListing updated with changes from the MLS®
2 days agoStatus changed to Active
3 months agoListing first seen on site
General Features
Acres 
0.31
Attached Garage 
Yes
Direction Faces 
West
Energy Features 
Solar
Foundation 
Slab
Garage 
Yes
Garage Spaces 
4
Levels 
One
Number Of Stories 
1
Parking 
DrivewayGarage Door OpenerTandemWorkshop in GarageAttached
Pets 
Yes
Property Sub Type 
Single Family Residence
Sewer 
Public Sewer
SqFt Total 
4934
Style 
CourtyardCustomFlorida
Utilities 
Electricity Connected
Water Source 
Public
Zoning 
GS-3.5
Interior Features
Appliances 
DishwasherDisposalDryerMicrowaveRangeRange HoodRefrigeratorWasherWine Refrigerator
Cooling 
Central Air
Fireplace 
Yes
Fireplace Features 
ElectricLiving Room
Flooring 
Ceramic Tile
Furnished 
Negotiable
Heating 
CentralElectric
Interior 
Built-in FeaturesCrown MoldingEat-in KitchenHigh CeilingsStone CountersTray Ceiling(s)Walk-In Closet(s)
Laundry Features 
InsideLaundry Room
Spa 
Yes
Window Features 
Blinds
Bathroom 2 
Dimensions - 6x10Level - FirstFeatures - Granite Counters
Bathroom 3 
Dimensions - 10x7Level - FirstFeatures - Granite Counters
Bedroom 2 
Dimensions - 16x13Level - FirstFeatures - Ceiling Fan(s)
Dining Room 
Dimensions - 12x13Level - First
Kitchen 
Dimensions - 17x13Level - FirstFeatures - Ceiling Fan(s), Granite Counters, Kitchen Island
Laundry 
Dimensions - 11x13Level - FirstFeatures - Ceiling Fan(s)
Library 
Dimensions - 16x14Level - FirstFeatures - Ceiling Fan(s)
Living Room 
Dimensions - 27x21Level - FirstFeatures - Ceiling Fan(s)
Master Bathroom 
Dimensions - 12x24Level - FirstFeatures - Double Vanity, Granite Counters
Master Bedroom 
Dimensions - 16x24Level - FirstFeatures - Ceiling Fan(s)
Studio 
Dimensions - 16x12Level - FirstFeatures - Ceiling Fan(s), Granite Counters
Save
Ask
Tour
Hide
Share
Exterior Features
Construction Details 
BlockConcreteStoneStucco
Exterior 
CourtyardLightingOutdoor GrillOutdoor KitchenRain GuttersDock
Lot Features 
LandscapedNear Golf CoursePavedWaterfront
Other Structures 
Guest HouseOutdoor Kitchen
Patio And Porch 
CoveredEnclosedFront PorchPatioRear PorchScreenedSide Porch
Pool Features 
GuniteHeatedIn GroundSalt WaterScreen EnclosureSolar HeatTilePrivate
Private Pool 
Yes
Roof 
Tile
Spa 
Yes
Spa Features 
HeatedIn Ground
View 
CanalWaterPool
Waterfront 
Yes
Waterfront Features 
Canal Front
Waterview 
CanalWaterPool
Windows/Doors 
Blinds
Community Features
MLS Area 
33950 - Punta Gorda
Township 
41S
Financing Terms Available 
CashConventionalFHAVA Loan
Roads 
Paved
Schools
School District
Unknown
Elementary School
Sallie Jones Elementary
Middle School
Punta Gorda Middle
High School
Charlotte High
Listing courtesy of COMPASS FLORIDA (941) 205-8478


Listing information is provided by Participants of the Stellar MLS. IDX information is provided exclusively for personal, non-commercial use, and may not be used for any purpose other than to identify prospective properties consumers may be interested in purchasing. Information is deemed reliable but not guaranteed. Properties displayed may be listed or sold by various participants in the MLS Copyright 2026, Stellar MLS.
Last checked: 2026-10-11 06:17 PM EDT

Neighborhood & Commute
Source: Walkscore
Disclosure: Community information and market data powered by Constellation Data Labs. Information is deemed reliable but not guaranteed.
Save
Ask
Tour
Hide
Share

Get Pre-Approved Today!

In a hurry?  Click the link below, answer a few questions and First Commonwealth Mortgage will get to work on your Pre-Approval!

SWFL Real Estate

At Weatherford Realty Group, we harness the power of the most advanced MLS (Multiple Listing Service) search tools to provide you with up-to-date and comprehensive property listings. In today’s fast-paced real estate market, inventory is constantly changing, and our SWFLMLS search ensures that you have access to information as soon as it’s available.

Find SW Florida homes for sale, Labelle homes for sale, land sales, commercial property, homes with acreage, Fort Myers and Cape Coral pool homes, waterfront homes and investment properties throughout SWFL. Use our powerful SWFL MLS for Florida and be the first to see new listings! 
Set up alerts and get notifications on SWFL homes for sale right in your inbox! 

Skip to content