SW Florida Properties – Weatherford Realty Group

Get Pre-Approved Today!

Save
Ask
Tour
Hide
Share
$1,799,000
5 Days On Site

17279 Blue Sapphire Drive
Fort Myers, FL 33913

For Sale|Single Family Residence|Active
4
Beds
3
Total Baths
3
Full Baths
2,966
SqFt
$607
/SqFt
2024
Built
Subdivision:
WILDBLUE
County:
Lee
Call Now: 863-612-0000
Is this the listing for you? We can help make it yours.
863-612-0000
17279 Blue Sapphire Drive17279 Blue Sapphire Drive17279 Blue Sapphire Drive17279 Blue Sapphire Drive
Save
Ask
Tour
Hide
Share

Mortgage Calculator

Monthly Payment (Est.)

Enter an interest rate to see your estimated monthly payment.
Calculator powered by Showcase IDX, a Constellation1 Company. Copyright ©2026 Information is deemed reliable but not guaranteed.

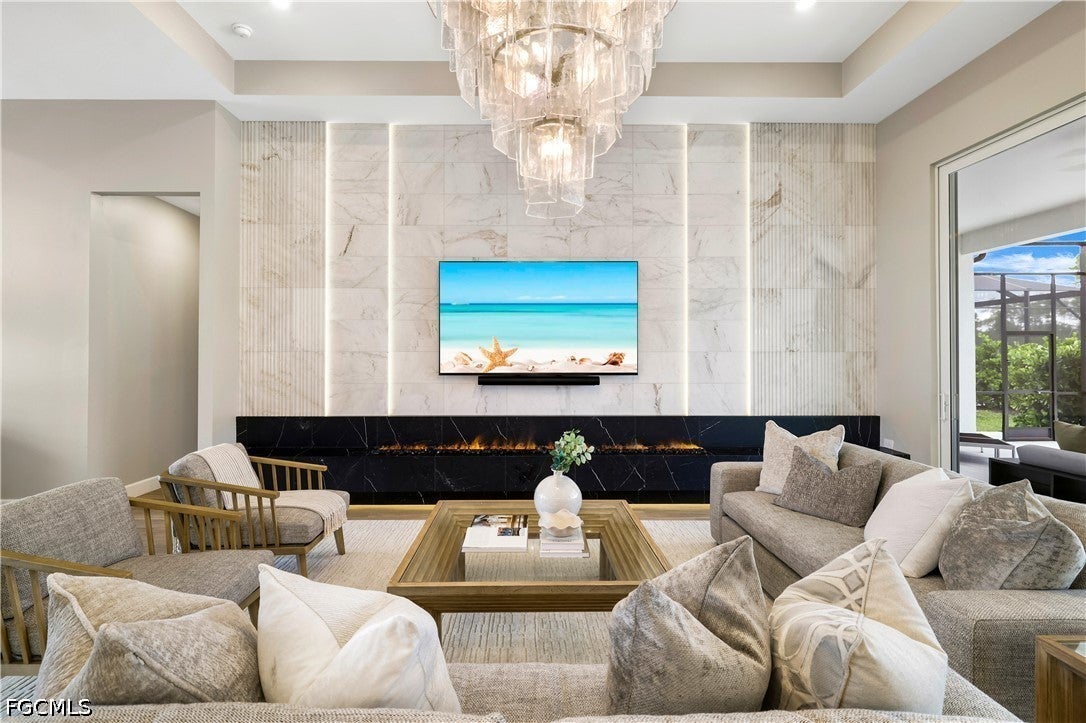
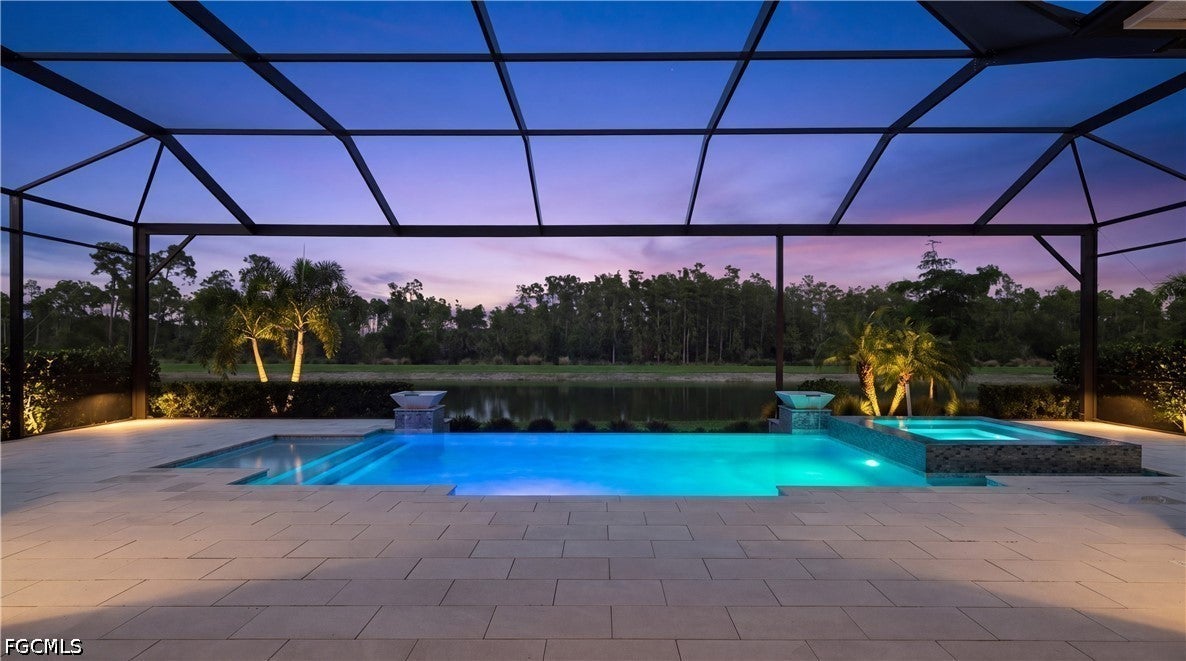
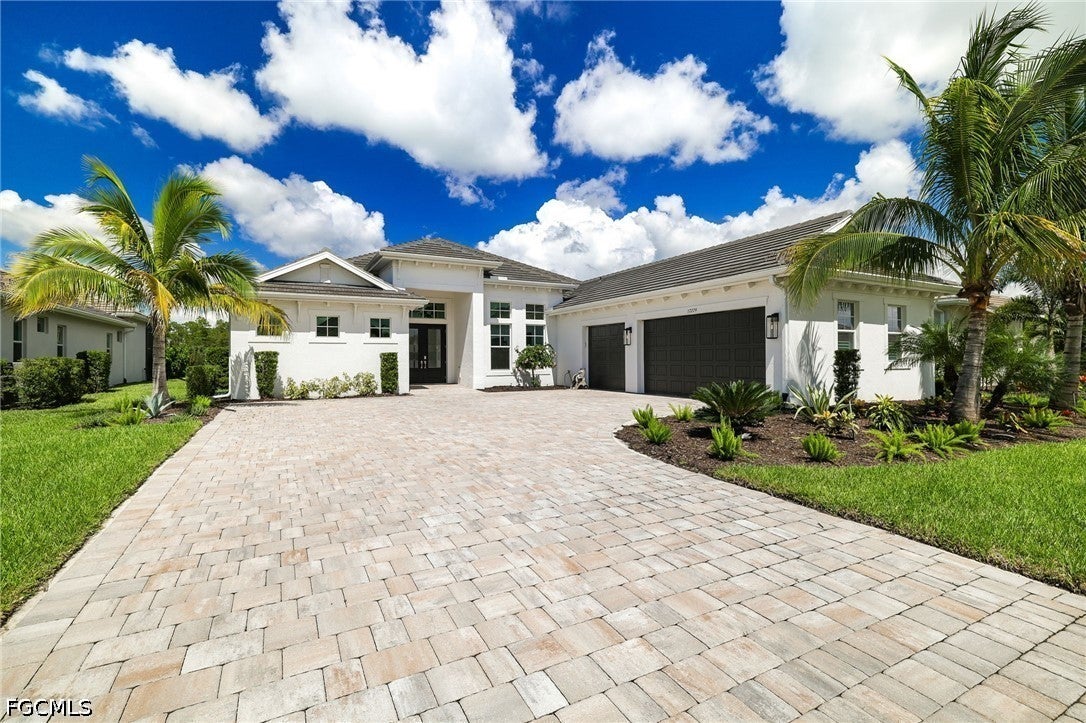
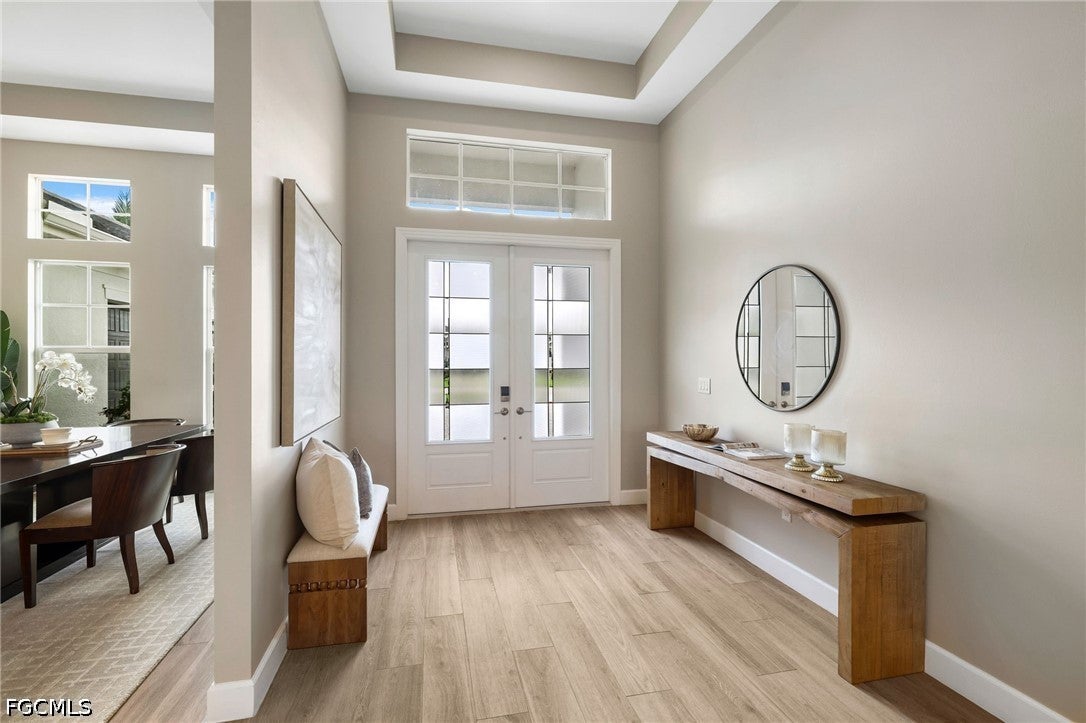
SHOWS LIKE A MODEL! Incredible custom upgrades! Experience the pinnacle of waterfront resort-style living in this meticulously upgraded Iris model by WCI, perfectly positioned within the prestigious WildBlue community. Spanning nearly 3,000 square feet of sophisticated living space, this four-bedroom, three-bathroom residence offers an atmosphere of refined luxury that must be seen to be truly appreciated. From the moment you pass through the double glass panel entry doors, you're greeted by sweeping lake and natural preserve views, with soaring ceilings and expansive porcelain plank tile flooring setting a coastal modern aesthetic. The heart of the home is the stunning open-concept great room, anchored by a spectacular glass chandelier and a floor-to-ceiling feature wall made from European imported marble. This architectural masterpiece is complete with integrated accent lighting, a sleek TV mount, and a contemporary vapor fireplace that adds a soft, ambient glow to the space. The gourmet kitchen blends high-end functionality with designer aesthetics. Solid wood shaker cabinetry is elevated by additional lighted uppers and custom hardware, all complemented by crisp quartz countertops and beautiful glass light fixtures to match the living and dining spaces. A premium suite of brand-new KitchenAid built-in appliances and a professional-grade Wolf gas cooktop ensure every meal is an event. Retreat to the primary suite designed for ultimate relaxation, featuring elegant tray ceilings and tall sliding glass doors that frame the water views. The spa-like primary bath offers a true sanctuary with separate vanities, a deep soaking tub, and a massive glass-enclosed walk-in shower. The transition to outdoor living is seamless, leading to a 60-foot wide covered lanai with a fully-equipped outdoor kitchen and an expanded porcelain tile pool deck. The infinity-edge pool serves as a breathtaking focal point, featuring rhythmic waterfall accents and a 360-degree spillover spa that is bathed in the sun all day, every day, year round. An enclosed side wall ensures privacy while you enjoy the nearly 900sqft covered lanai, which provides plenty of space for lounging, dining, and entertaining. Wrapped in a picture-window screen cage, the backyard offers unobstructed, serene views of the lake and the protected preserve beyond. WildBlue's amenity peninsula provides panoramic views of the nearly 600-acre WildBlue Lake, featuring a resort-style pool, separate lap pool, sandy lakeside beach, fitness center with studios, locker rooms with saunas, spa, a full-service restaurant and bar, poolside bar and grill, tennis and pickleball courts, a pro shop, basketball, boat ramps to over 800 acres of freshwater lakes, boat slip rentals, and more. With custom upgrades at every turn, 17279 Blue Sapphire Dr represents a unique opportunity to own a statement property in the prestigious community of WildBlue. Schedule your private showing today!

Save
Ask
Tour
Hide
Share
Listing Snapshot
Price 
$1,799,000
Days On Site 
5 Days
Bedrooms 
4
Inside Area (SqFt) 
2,966 sqft
Total Baths 
3
Full Baths 
3
Partial Baths 
N/A
Lot Size 
0.283 Acres
Year Built 
2024
MLS® Number 
2026041113
Status 
Active
Property Tax 
$18,998.78
HOA/Condo/Coop Fees 
$425.22 monthly
Sq Ft Source 
Builder
Friends & Family
Recent Activity
5 days agoListing first seen on site
6 days agoListing updated with changes from the MLS®
General Features
Acres 
0.283
Attached Garage 
Yes
Building Features 
OnSiteManagement
Direction Faces 
South
Disclosures 
Rv Restrictions
Garage 
Yes
Garage Spaces 
3
Number Of Stories 
1
Parking 
AttachedDeededDrivewayUndergroundGarageGolf Cart GarageGuestPavedGarage Door Opener
Pets 
Call
Property Sub Type 
Single Family Residence
Security 
Security GateGated with GuardGated CommunitySecurity GuardSmoke Detector(s)
Sewer 
Public Sewer
SqFt Total 
4501
Style 
Ranch, One Story, Traditional
Utilities 
Cable AvailableNatural Gas AvailableUnderground Utilities
Water Source 
Public
Zoning 
MPD
Interior Features
Appliances 
OvenCooktopDryerDishwasherFreezerGas CooktopDisposalIce MakerMicrowaveRefrigeratorSelf Cleaning OvenTankless Water HeaterWasher
Cooling 
Central AirElectric
Fireplace 
Yes
Flooring 
Tile
Furnished 
Unfurnished
Heating 
CentralElectric
Interior 
Breakfast BarBuilt-in FeaturesTray Ceiling(s)Entrance FoyerKitchen IslandPantryVaulted Ceiling(s)
Laundry Features 
Inside
Spa 
Yes
Window Features 
Window Coverings
Save
Ask
Tour
Hide
Share
Exterior Features
Construction Details 
BlockConcreteStucco
Exterior 
Outdoor GrillOutdoor KitchenGas Grill
Lot Features 
Rectangular LotCul-De-SacWaterfront
Patio And Porch 
PatioScreenedPorch
Pool Features 
Gas HeatHeatedIn GroundScreen EnclosureCommunityPool/Spa ComboPrivate
Private Pool 
Yes
Road Frontage 
Private Road
Roof 
Tile
Spa 
Yes
Spa Features 
GuniteIn Ground
View 
Lake
Waterfront 
Yes
Waterfront Features 
Lake
Waterview 
Lake
Windows/Doors 
Window Coverings
Community Features
Association Amenities 
Beach RightsBasketball CourtBoat DockBeach AccessMarinaCabanaClubhouseFitness CenterPlaygroundParkPoolBoat SlipSaunaSpa/Hot Tub
Association Fee 
$1275.66
Association Fee Frequency 
Quarterly
Community Features 
PoolGatedTennis Court(s)Street Lights
MLS Area 
ES05 - Estero
Financing Terms Available 
Cash
Roads 
Paved
Listing courtesy of Compass Florida, LLC


The data relating to real estate for sale on this website comes in part from the Florida Gulf Coast MLS. The information being provided is for consumers' personal, non-commercial use and may not be used for any purpose other than to identify prospective properties consumers may be interested in purchasing. Information deemed reliable but not guaranteed.

Neighborhood & Commute
Source: Walkscore
Disclosure: Community information and market data powered by Constellation Data Labs. Information is deemed reliable but not guaranteed.
Save
Ask
Tour
Hide
Share

Get Pre-Approved Today!

In a hurry?  Click the link below, answer a few questions and First Commonwealth Mortgage will get to work on your Pre-Approval!

SWFL Real Estate

At Weatherford Realty Group, we harness the power of the most advanced MLS (Multiple Listing Service) search tools to provide you with up-to-date and comprehensive property listings. In today’s fast-paced real estate market, inventory is constantly changing, and our SWFLMLS search ensures that you have access to information as soon as it’s available.

Find SW Florida homes for sale, Labelle homes for sale, land sales, commercial property, homes with acreage, Fort Myers and Cape Coral pool homes, waterfront homes and investment properties throughout SWFL. Use our powerful SWFL MLS for Florida and be the first to see new listings! 
Set up alerts and get notifications on SWFL homes for sale right in your inbox! 

Skip to content